
Blackwood House - San Remo
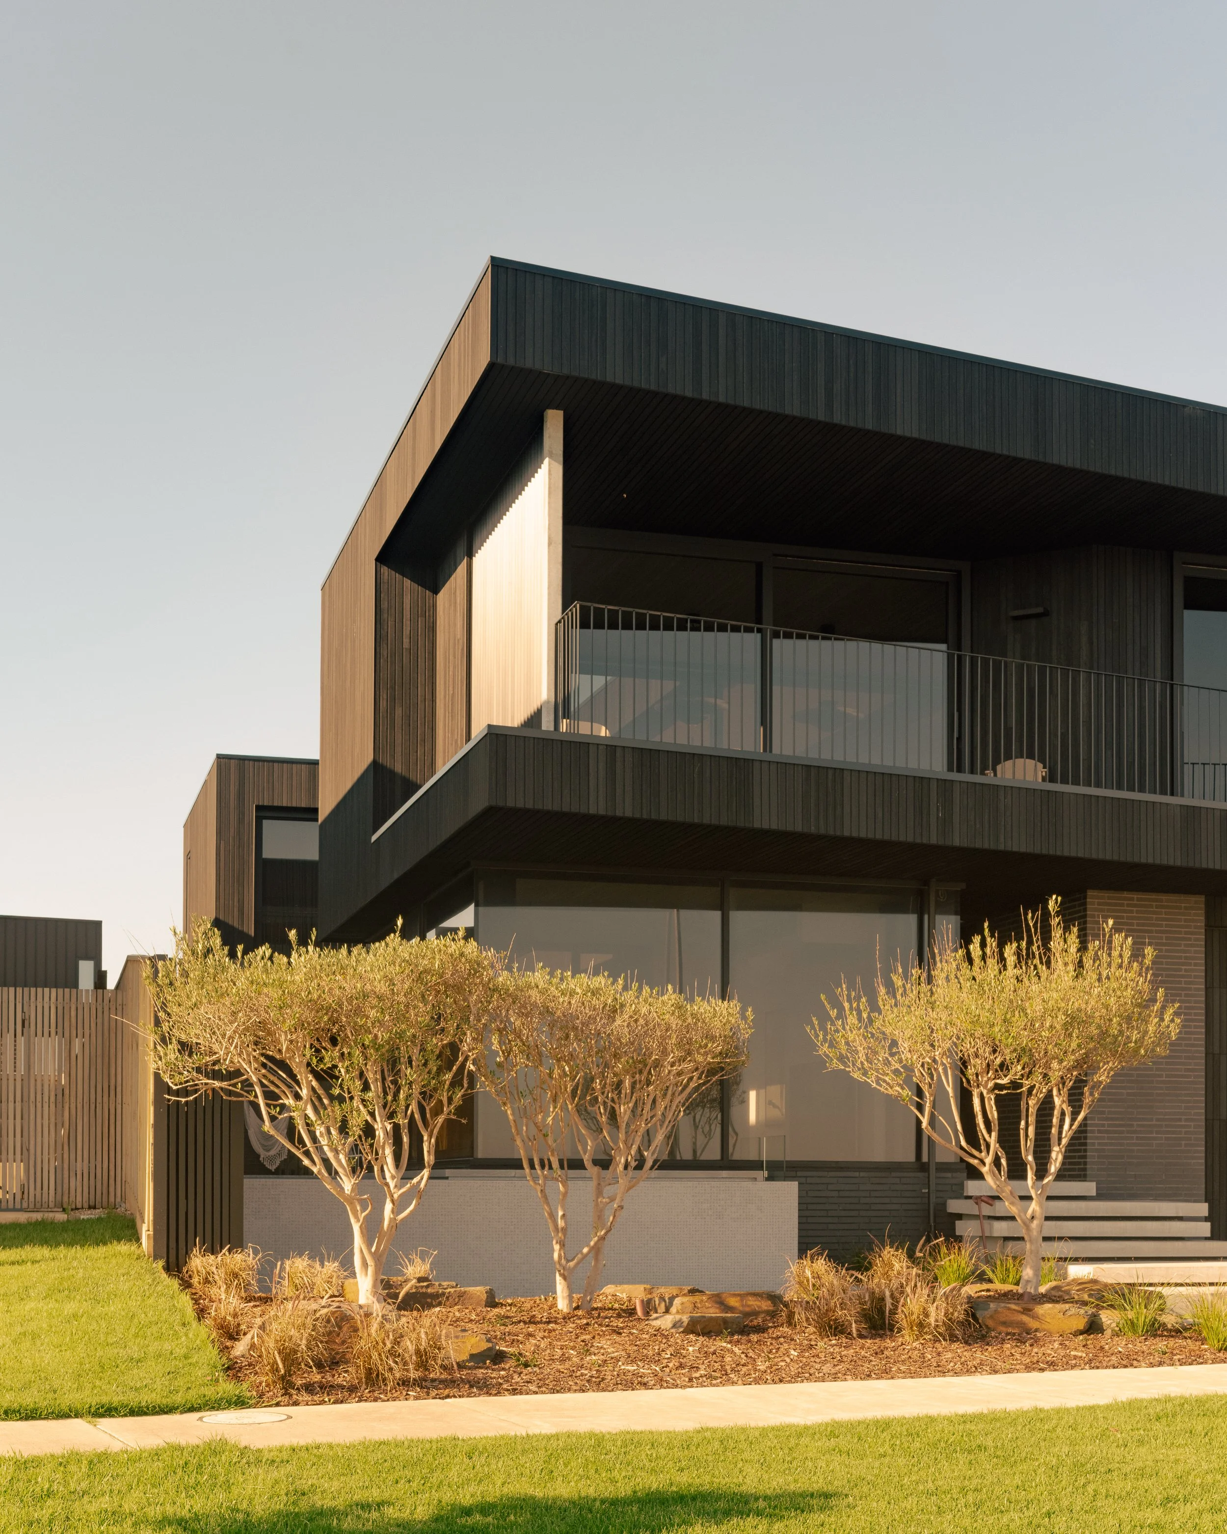
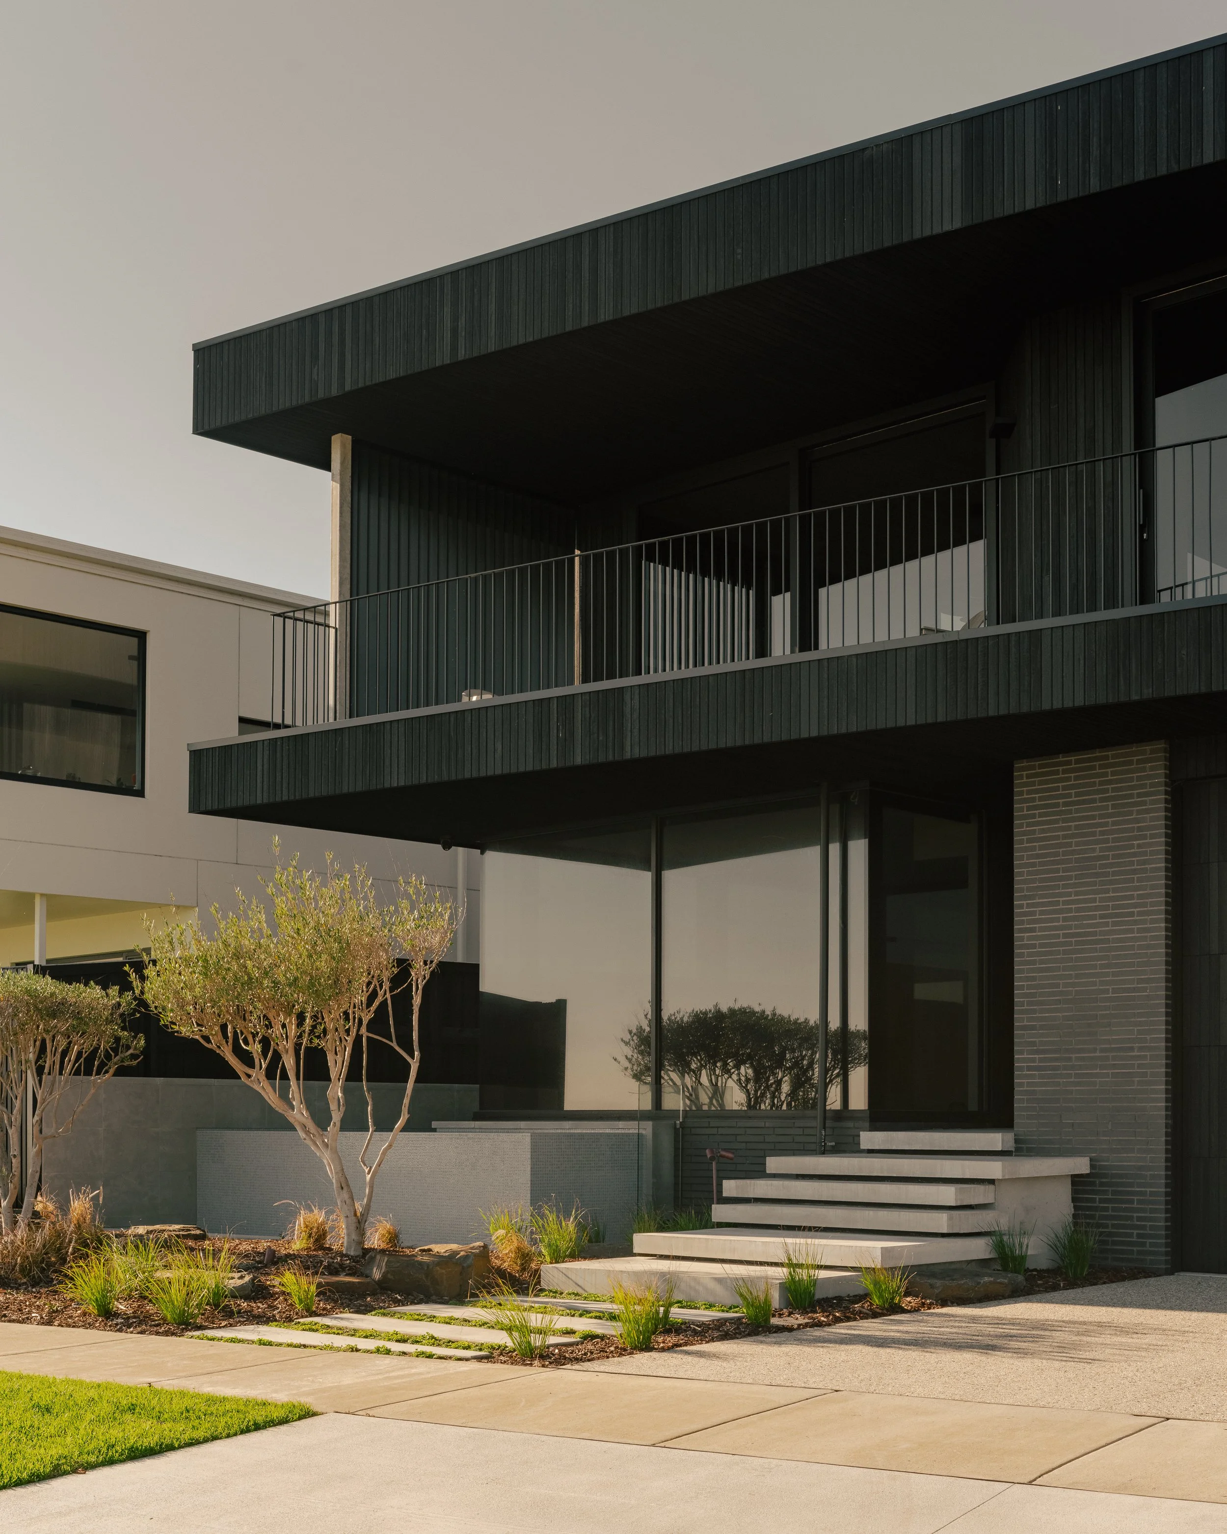
Designed as a contemporary coastal retreat, the residence is defined by a restrained material palette and an architecture that responds closely to its Phillip Island setting. Dark, monolithic forms establish a quiet presence from the street, while moments of warmth, transparency and landscape soften the building as it unfolds around the site.
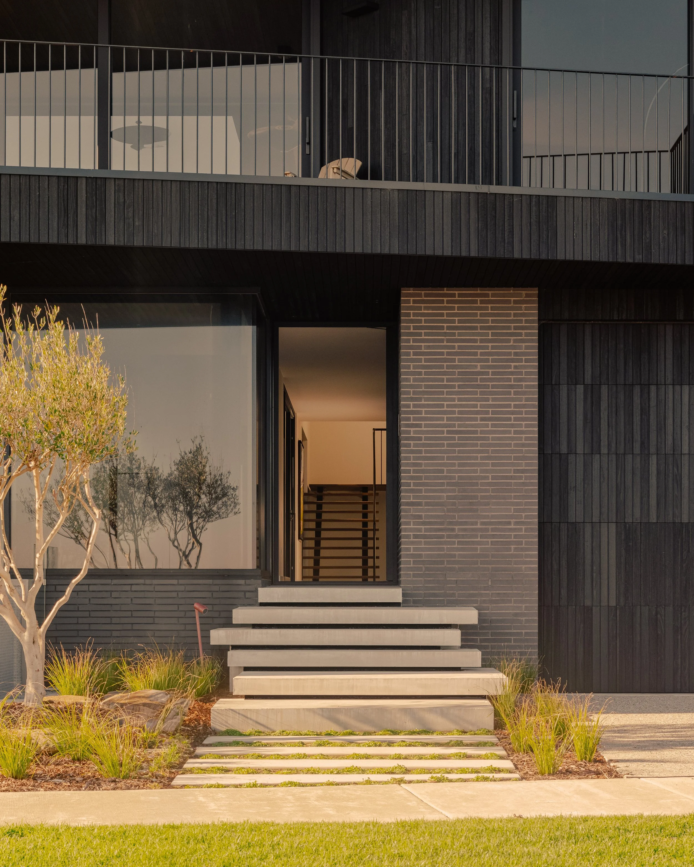
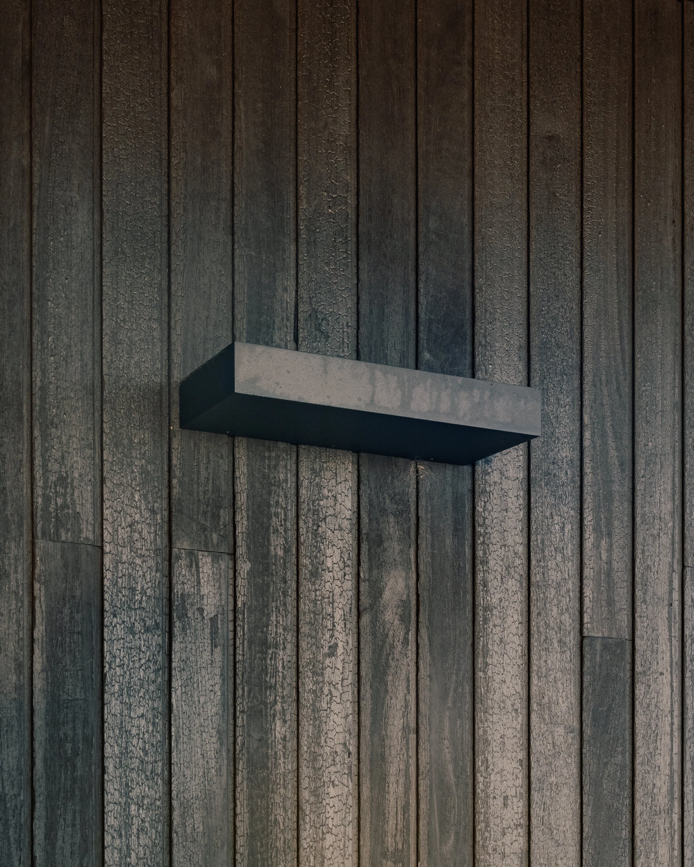
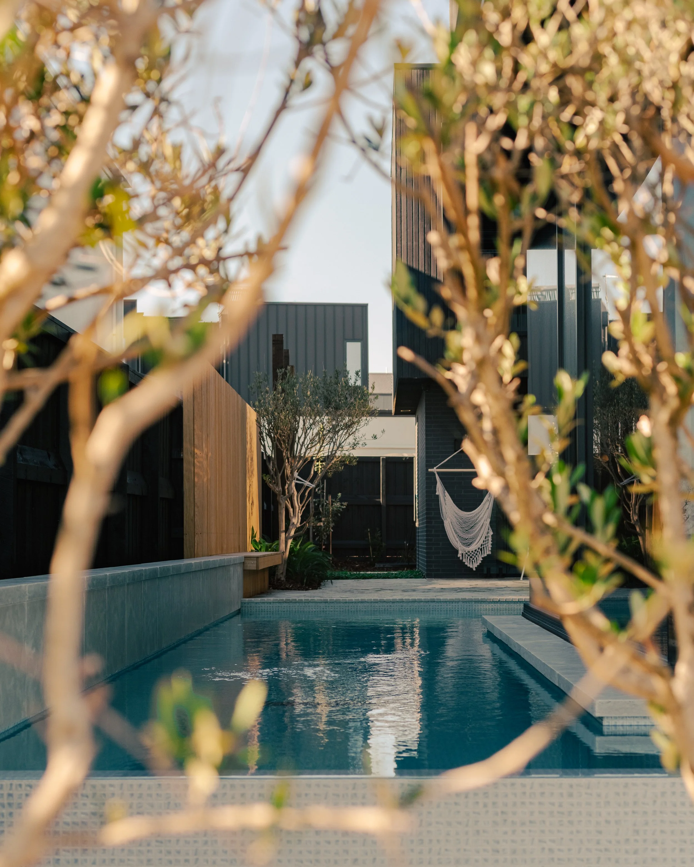
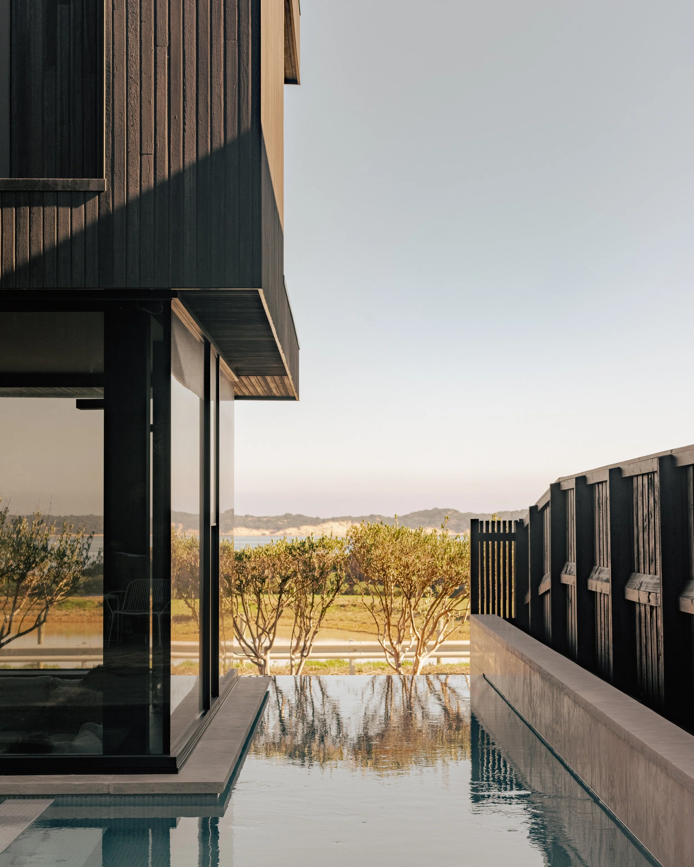
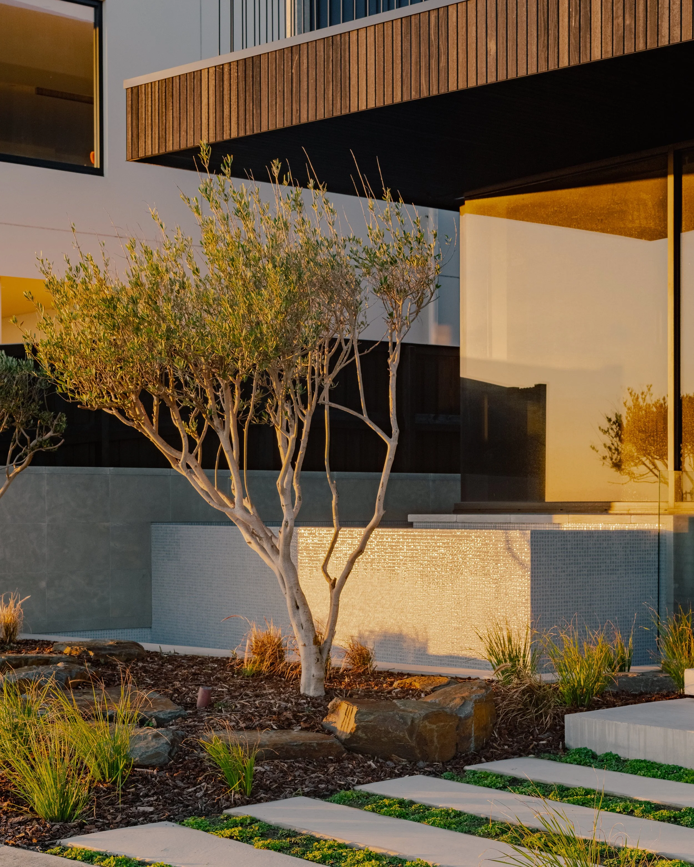
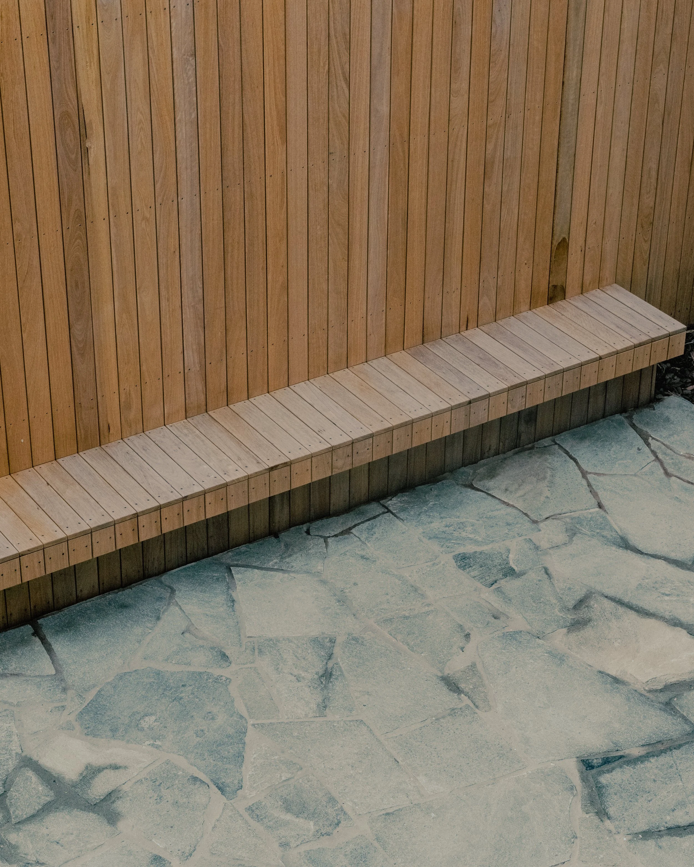
A predominantly black exterior draws together charred timber cladding, dark brickwork and finely detailed steelwork, allowing texture and shadow to become integral to the expression of the home. Natural timber is introduced with restraint through fencing, screens and crafted landscape elements, providing warmth against the darker envelope. Native coastal planting and irregular stone paving settle the architecture into its surroundings, creating a landscape that feels deliberately informal and established.
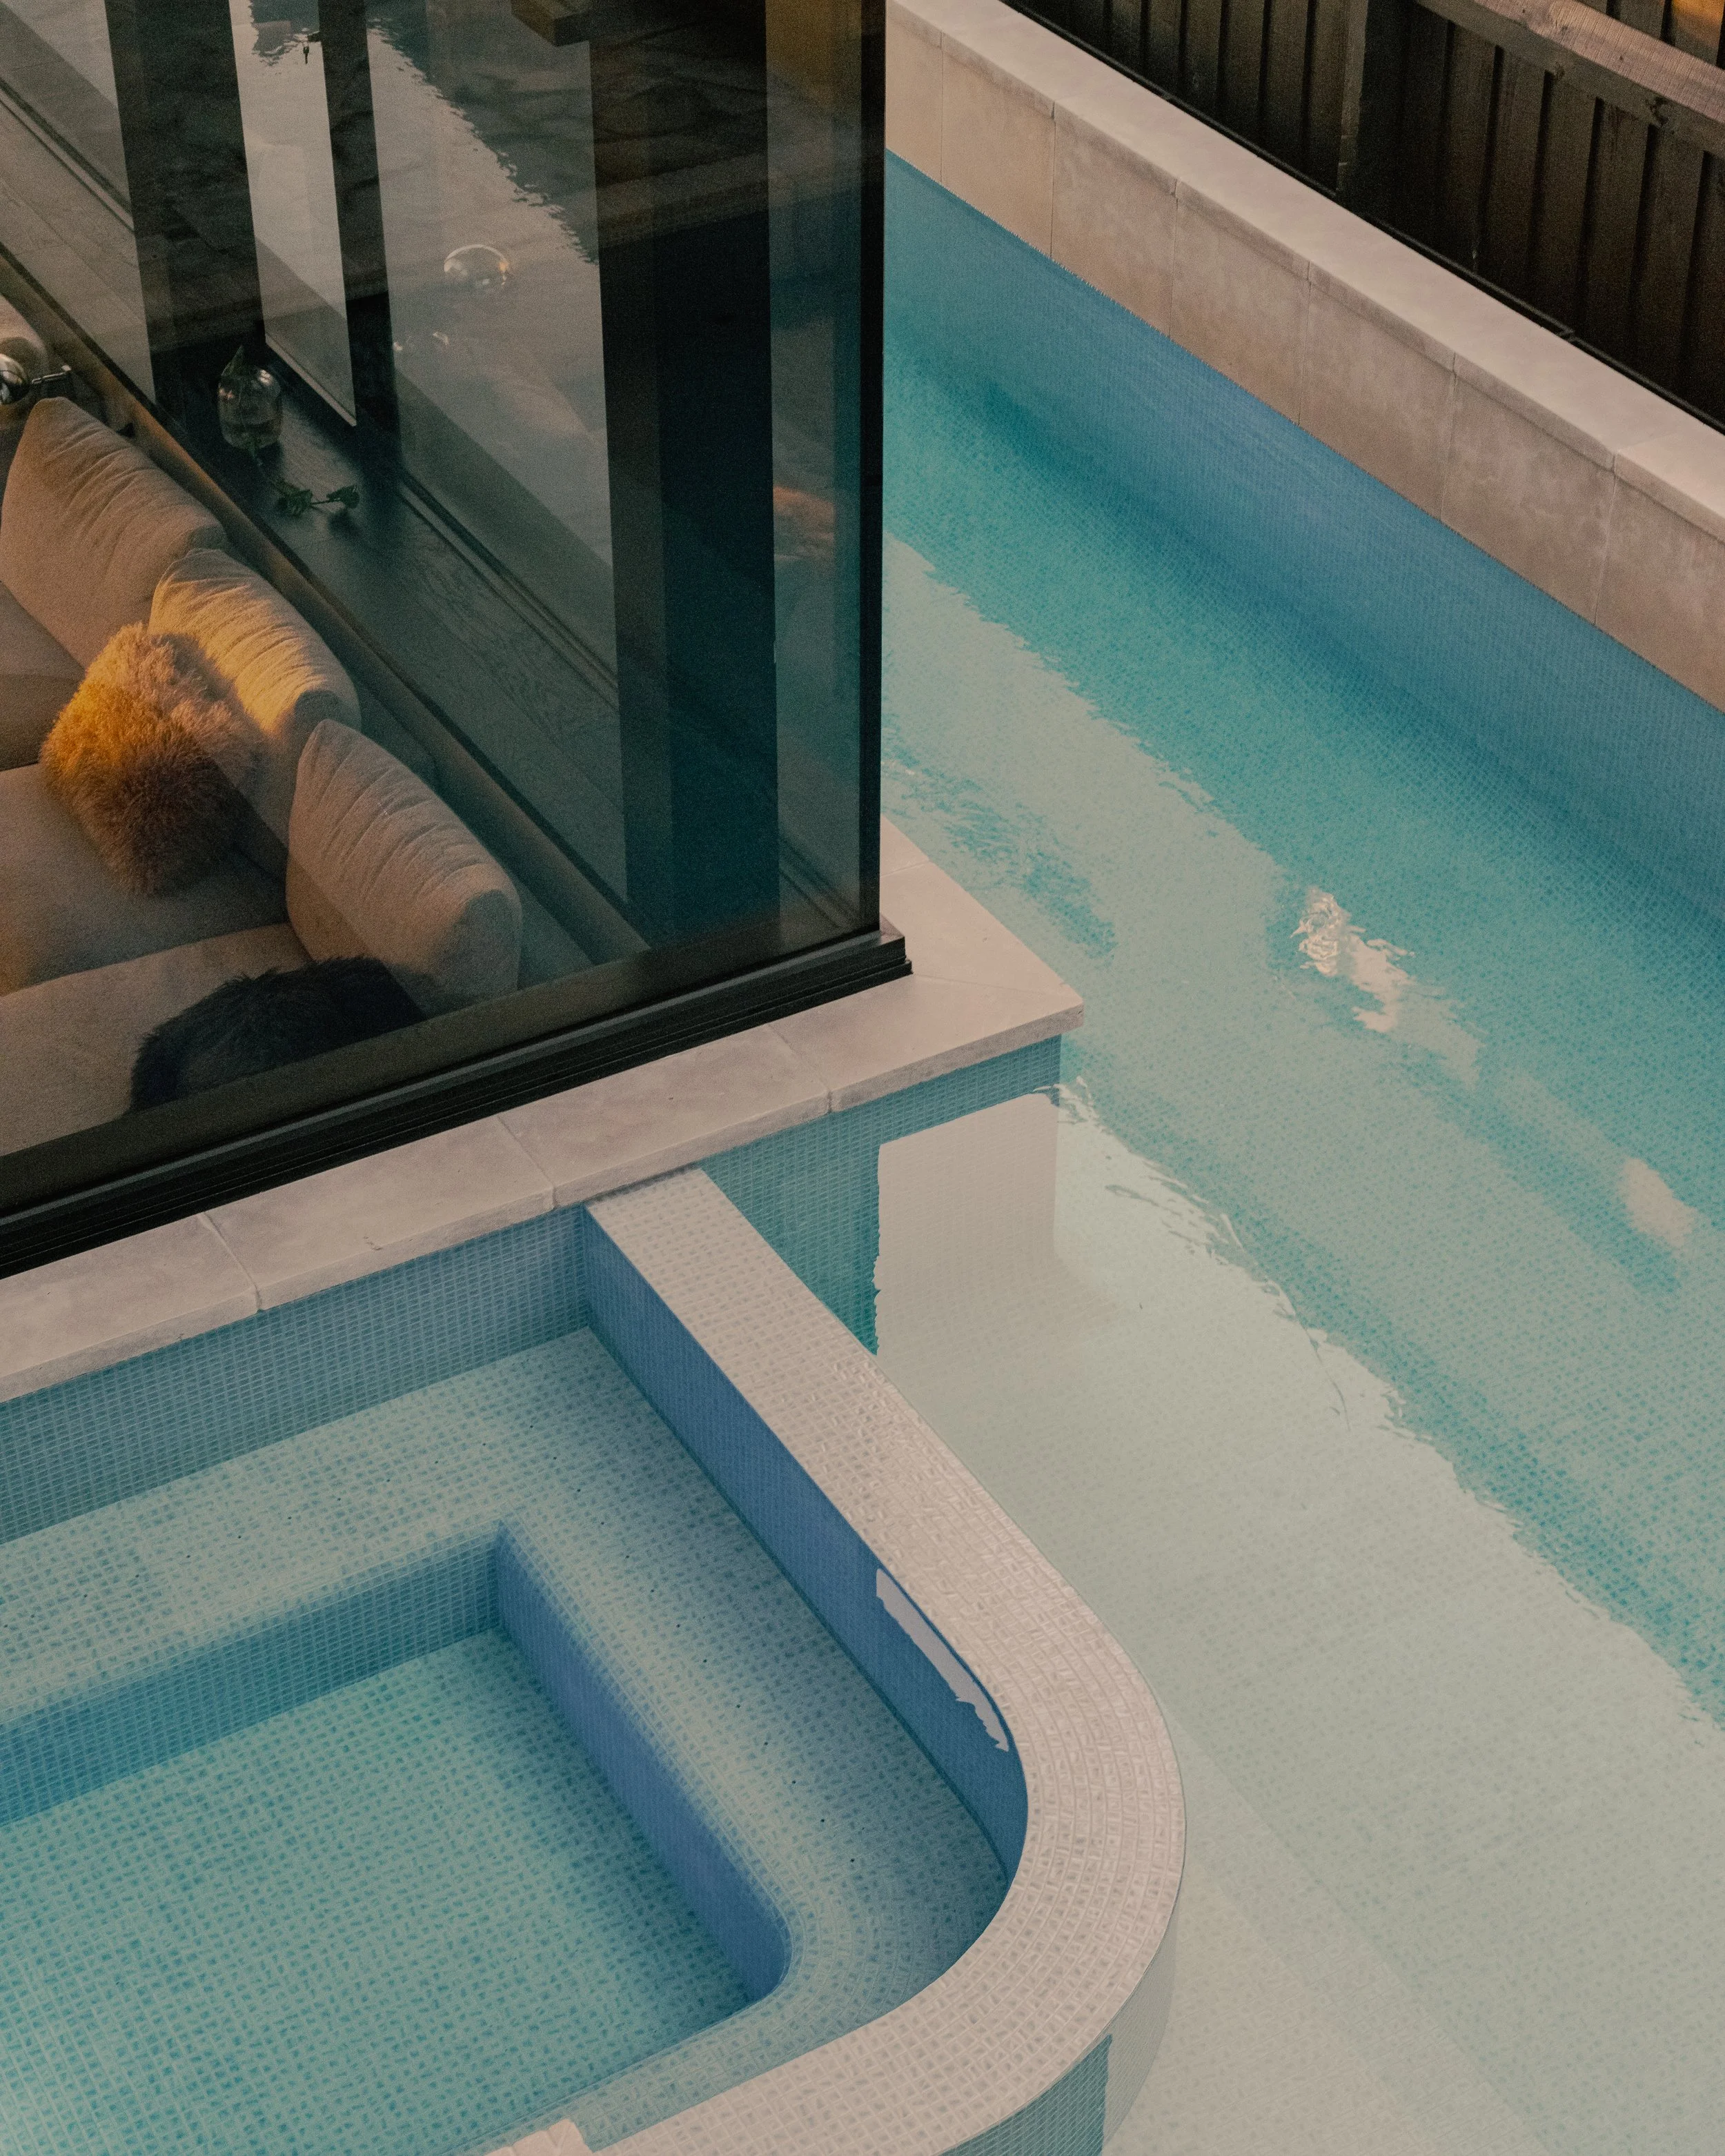
Water forms an important part of the spatial experience. The pool and integrated spa are drawn tightly against the building, extending the architecture into the landscape and bringing reflected light deep into the home. From within, expansive glazing layers the interiors with views of the pool, planting and the broader coastal outlook beyond.
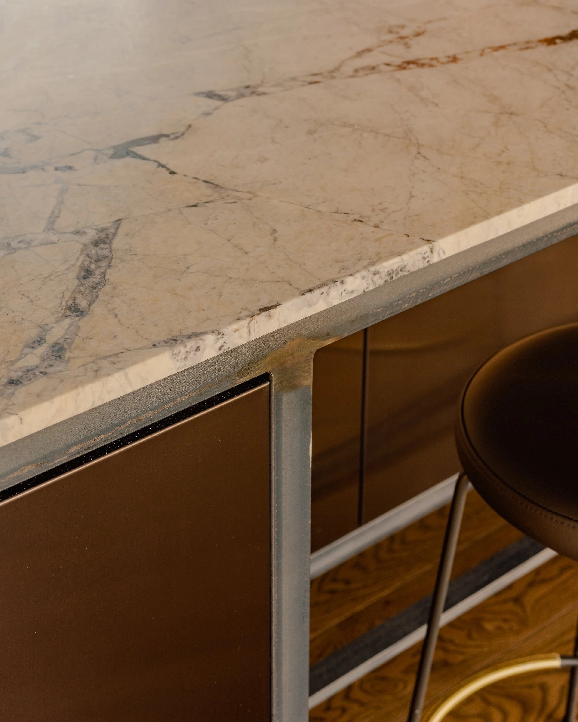
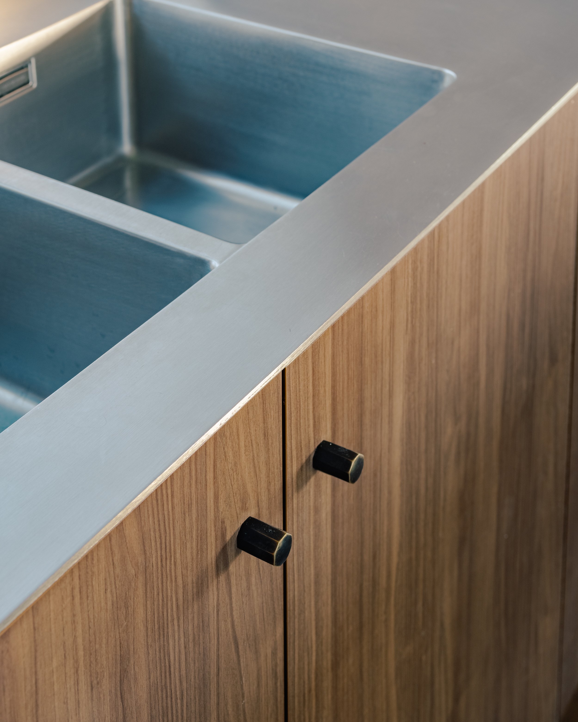
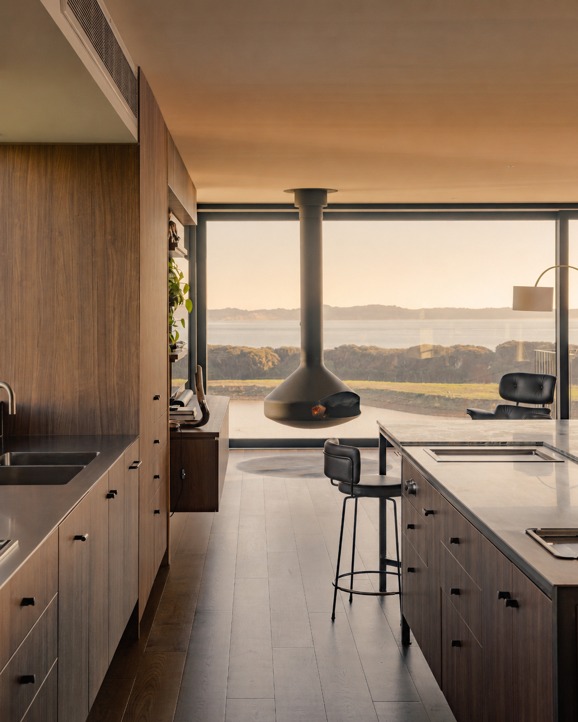
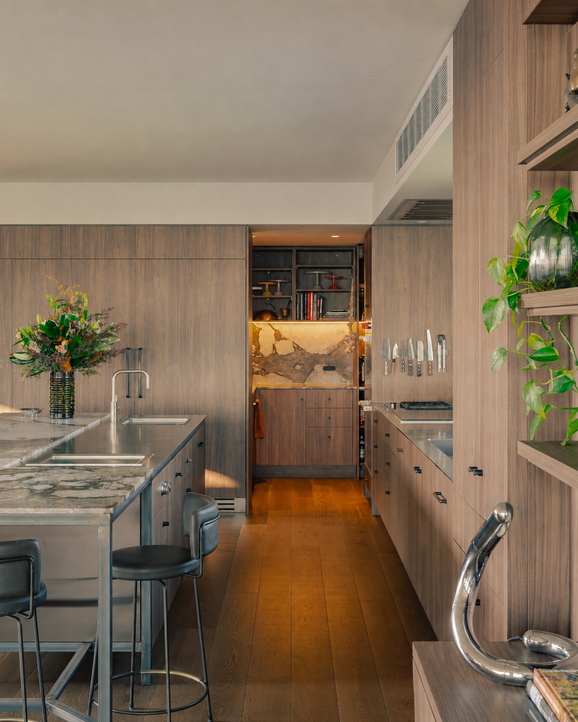
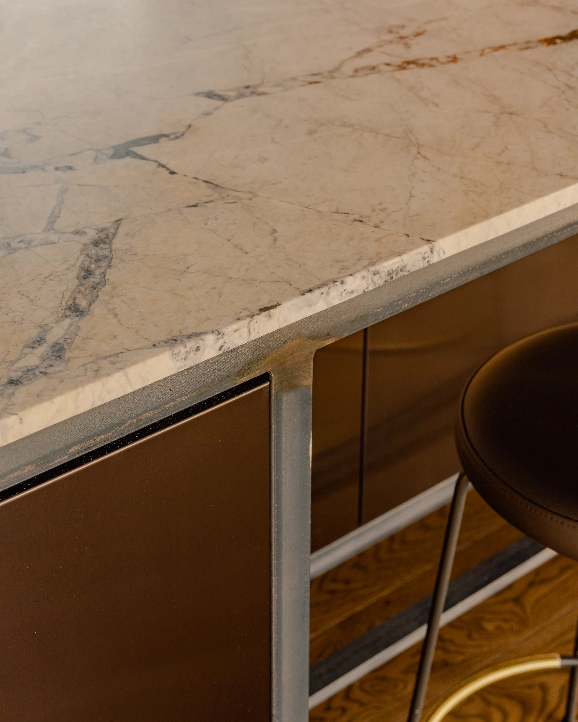
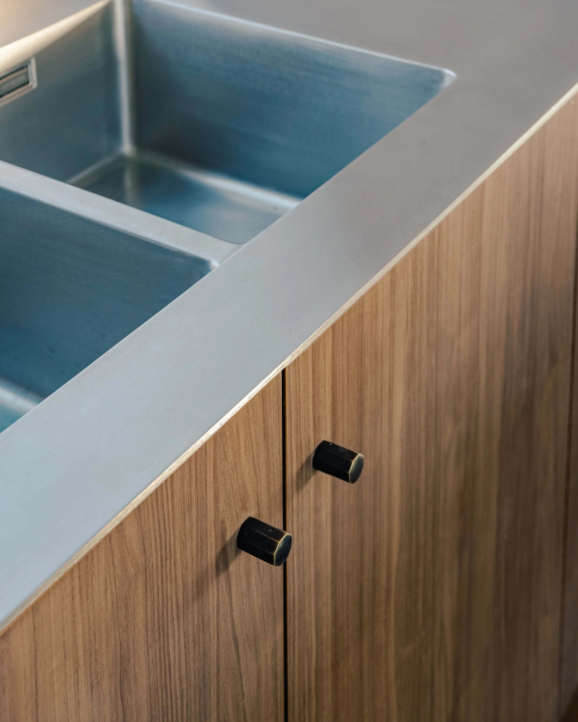
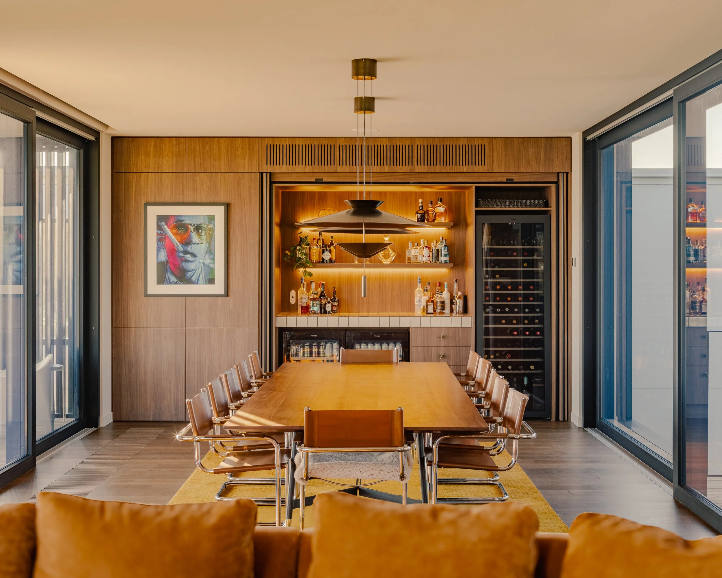
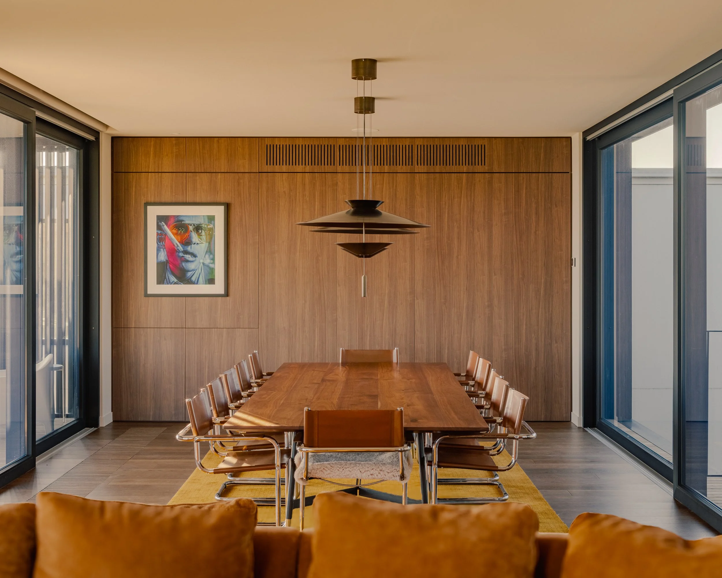
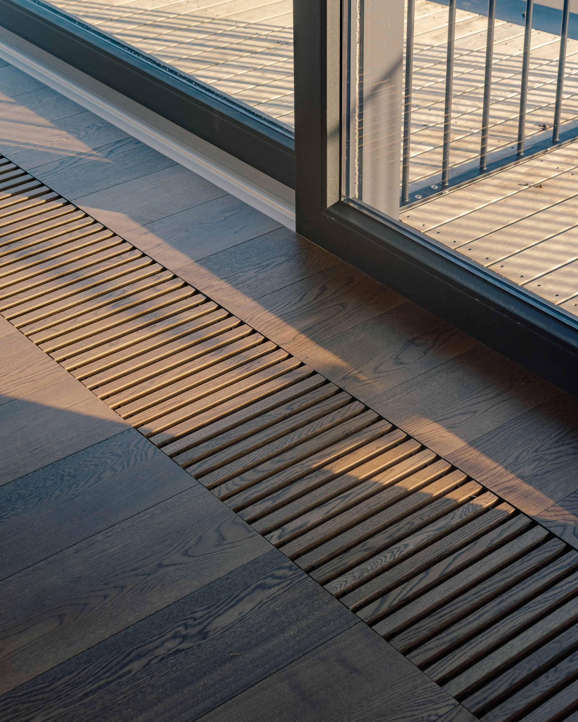
Internally, the material language shifts from robust to tactile. Warm timber joinery is paired with stainless steel work surfaces, expressive natural stone and blackened metal detailing, creating spaces that feel refined without becoming overly polished. In the main living area, a suspended fireplace sits against an expansive wall of glazing, becoming a sculptural element within the room while preserving the uninterrupted outlook beyond.
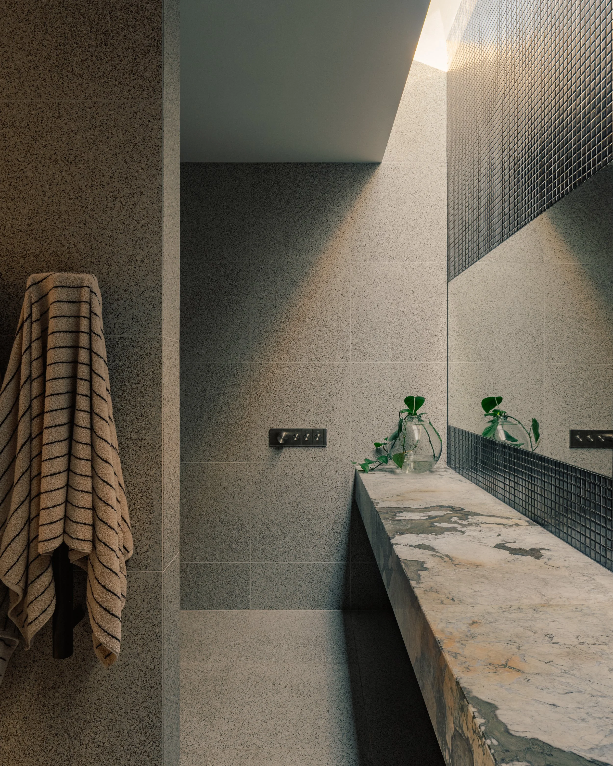
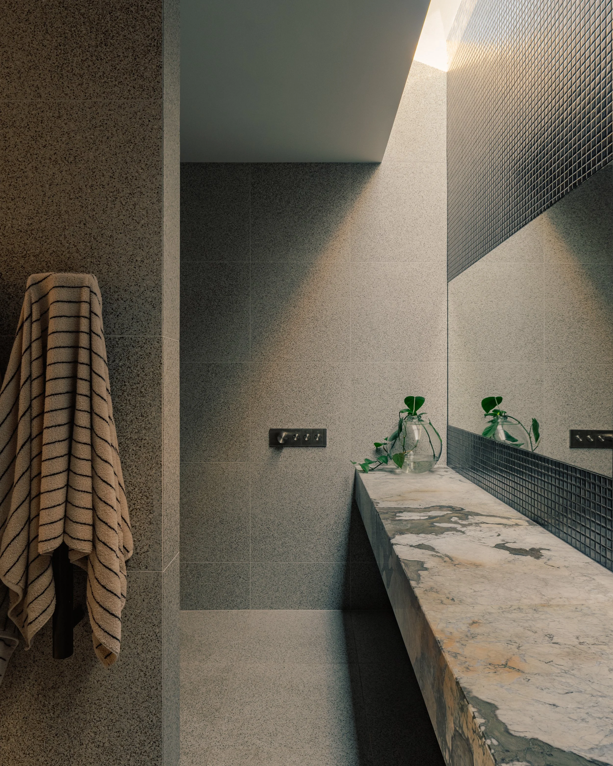
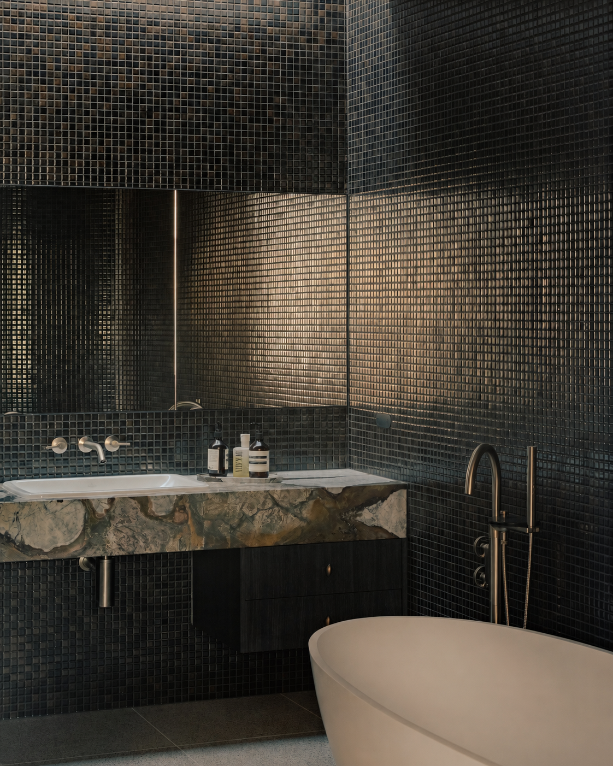
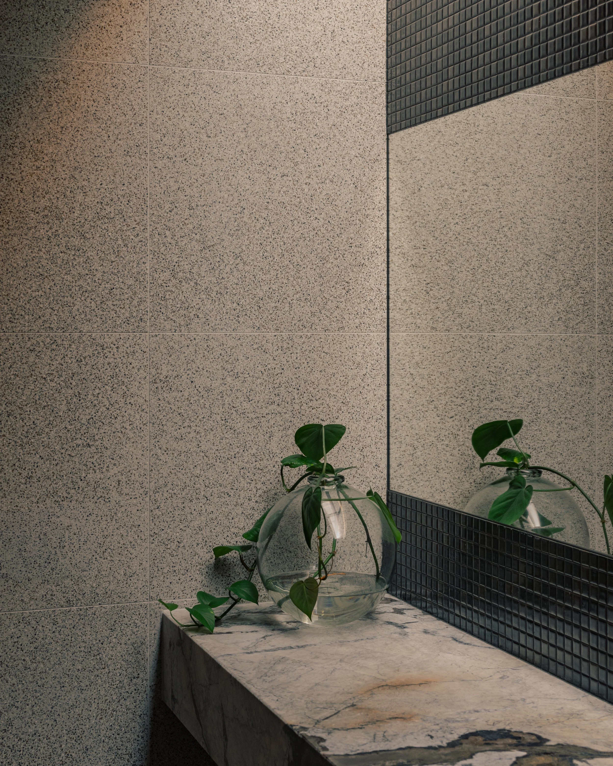
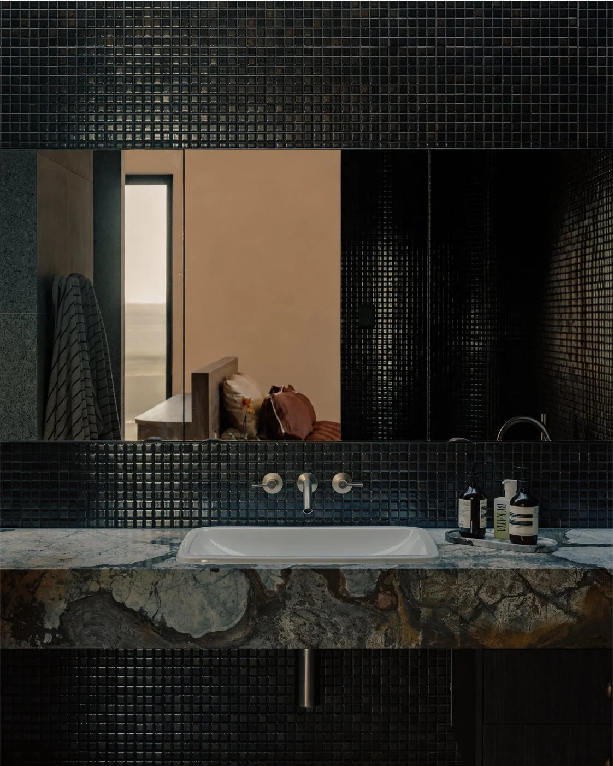
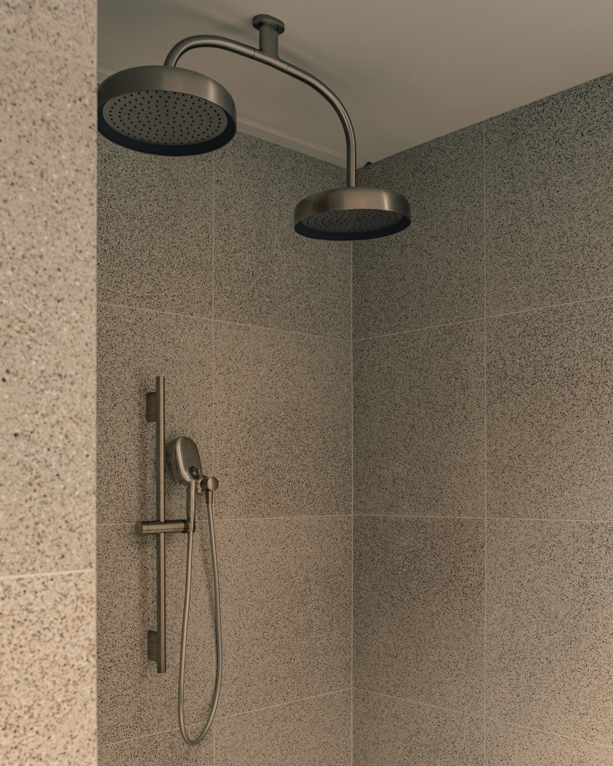
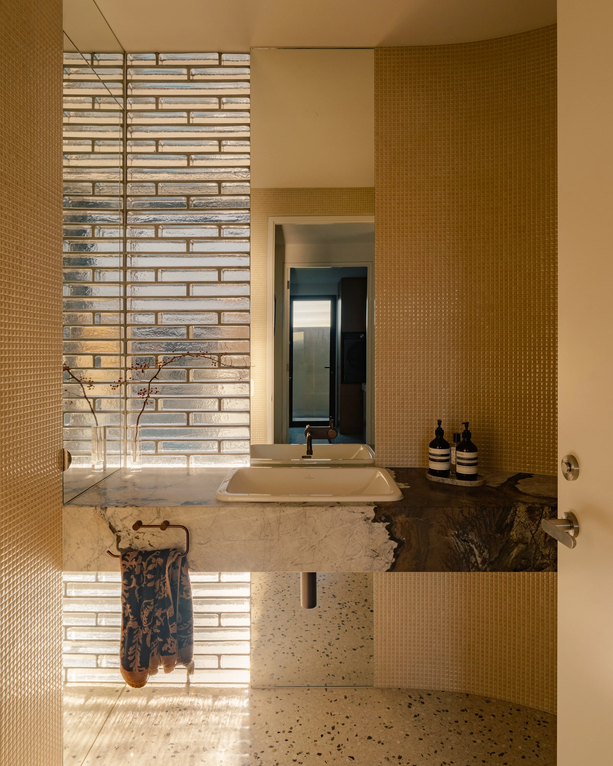
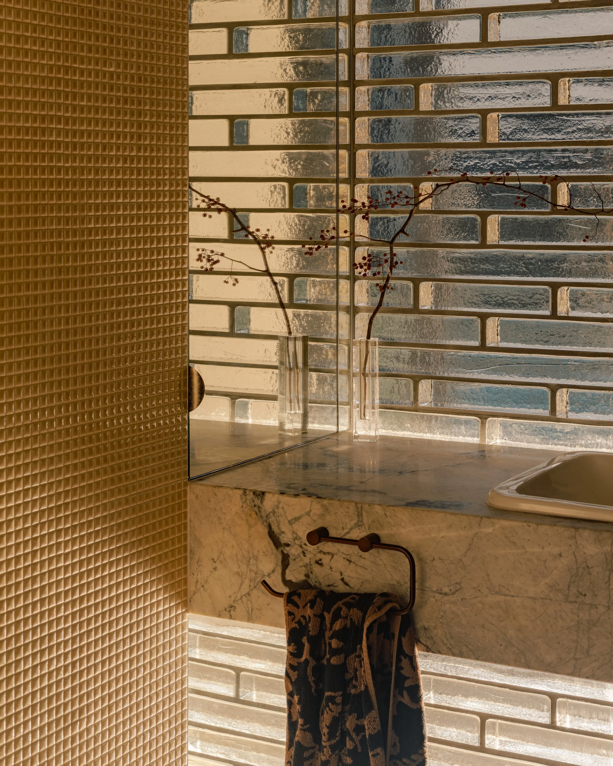
The bathrooms explore a more intimate expression of the same palette, combining richly textured small-format tiles, natural stone, dark joinery and carefully controlled natural light. Throughout, the work of individual trades is deliberately legible, from the timber cladding and bespoke joinery to steel fabrication, masonry, stonework and tiling, allowing craftsmanship and material junctions to become part of the architectural character.
Rather than relying on excess, the home finds richness through material, proportion and light. Robust enough to belong within its exposed coastal environment yet warm and highly considered internally, the residence is ultimately shaped around a simple idea, creating a calm place to live, connected equally to landscape, water and the changing conditions of the coast.
Building Designer: Onsite Design
Photographer: Victor Vieaux
Builder: Tonely Building
info@onsitedesign.com.au
0402-620-094
San Remo, VIC, 3925
Phillip Island, Vic 3922